Terug naar overzicht

Picanol Ypres

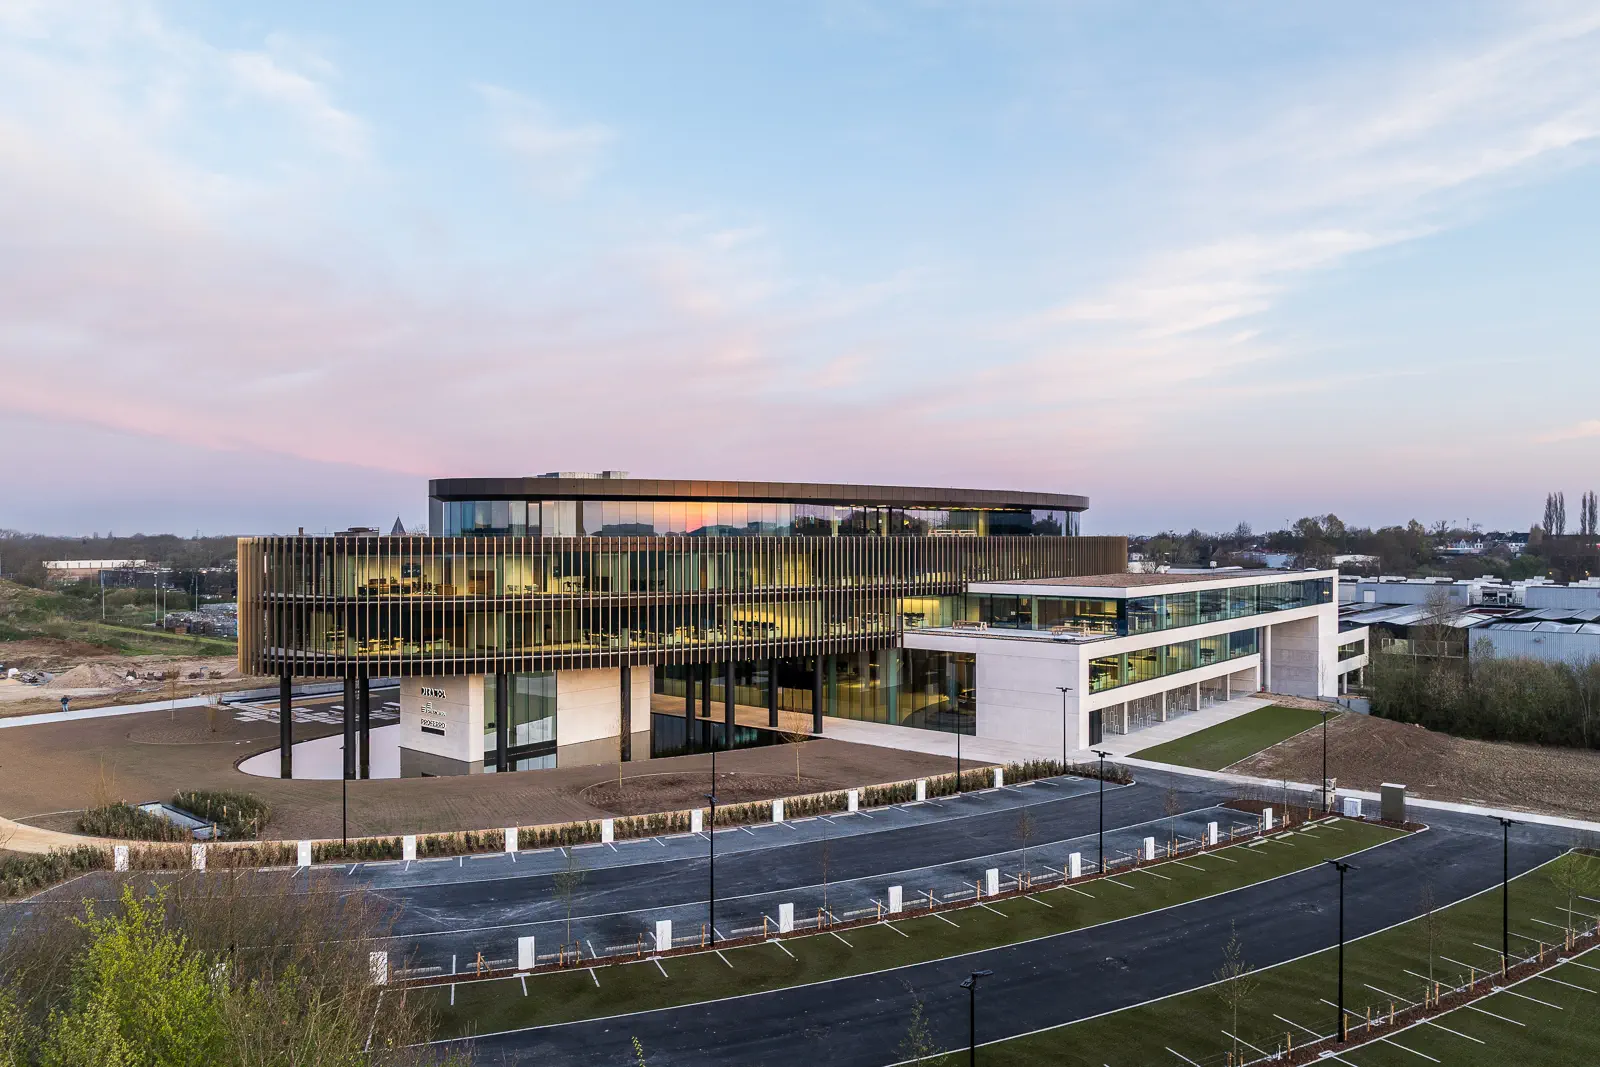
  • Glass eye-catcher visible from miles away
  • Facades
  • Cladding
  • {"family":"classic","style":"regular","id":"window-frame","label":"Window Frame","unicode":"e04f"}Exterior glass
  • {"family":"classic","style":"regular","id":"window-frame","unicode":"e04f"}Highly insulating glass
  • Interior glass
  • Safety glass
  • {"family":"classic","style":"regular","id":"window-frame","unicode":"e04f"}Solar control glazing
  • {"family":"classic","style":"regular","id":"window-frame","unicode":"e04f"}Soundproof glazing
  • Structural glazing
  • {"family":"classic","style":"regular","id":"window-frame","unicode":"e04f"}Structural glazing
  • Non-residential buildings
  • AAVO Architects
  • Luc Roymans
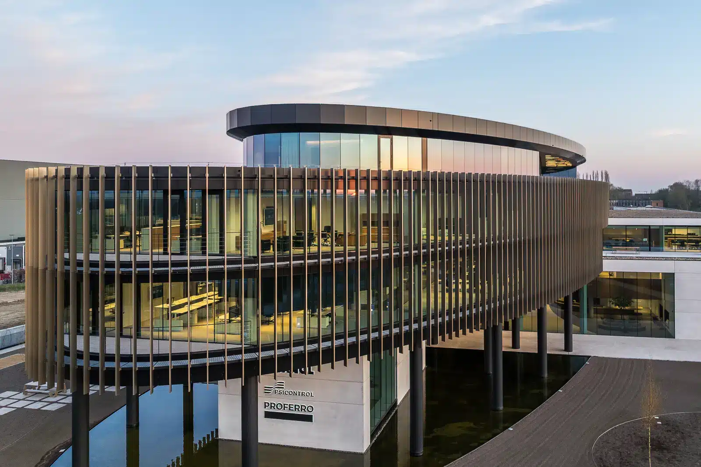
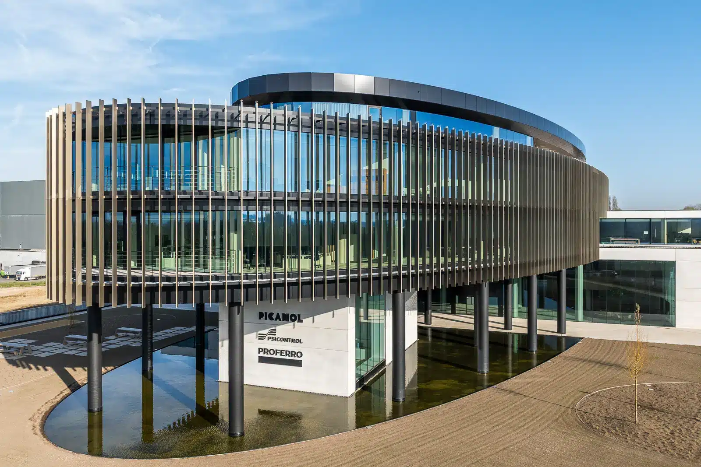
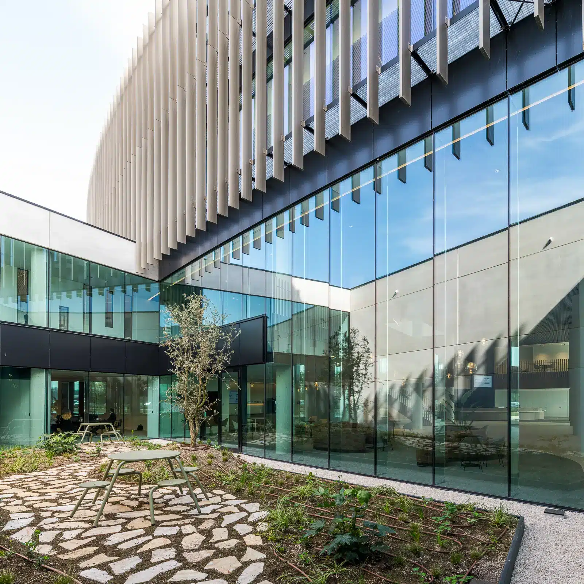
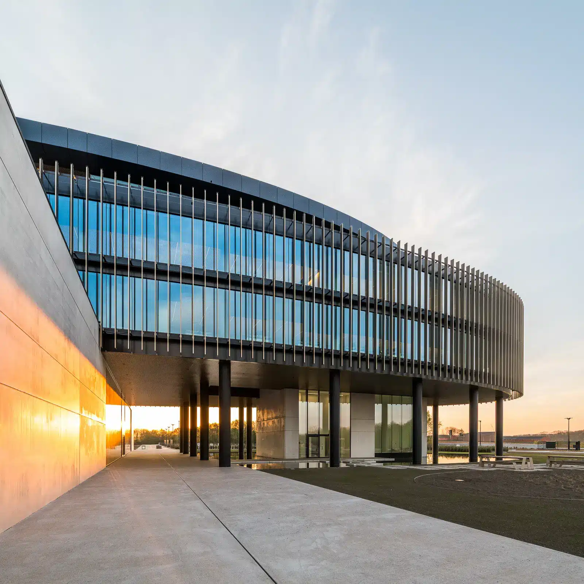
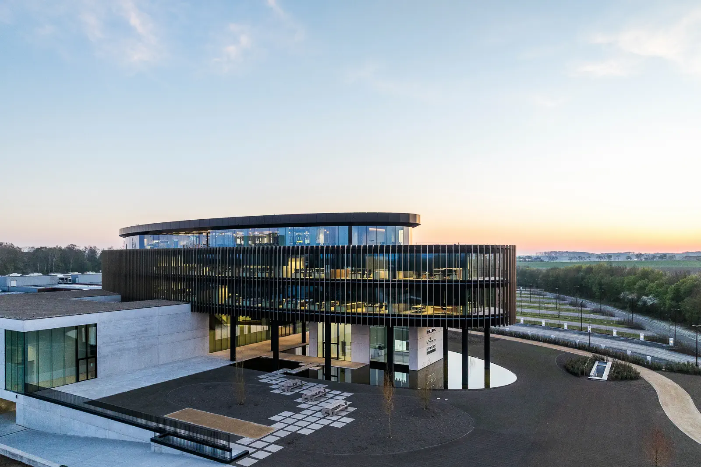
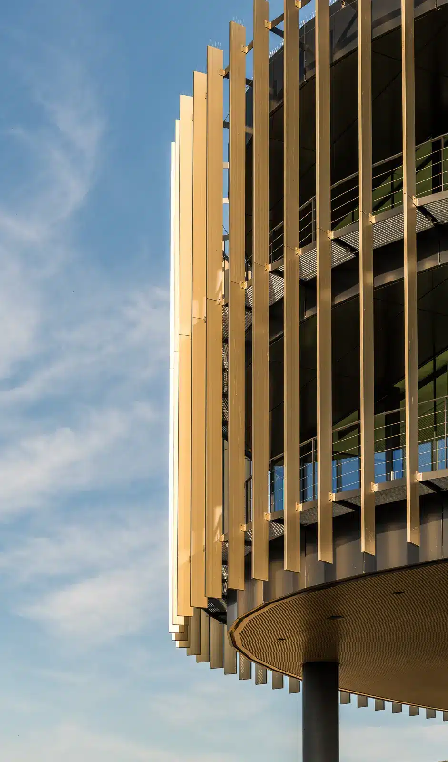
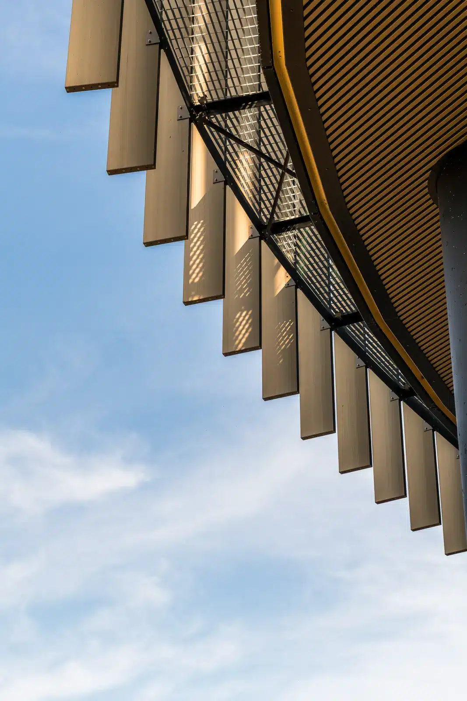
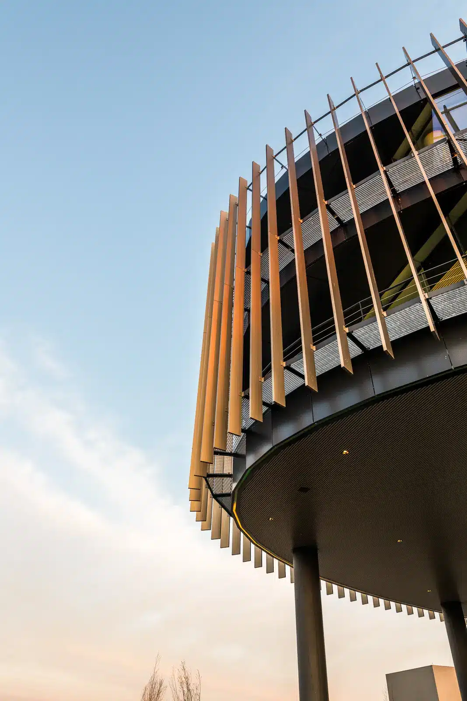
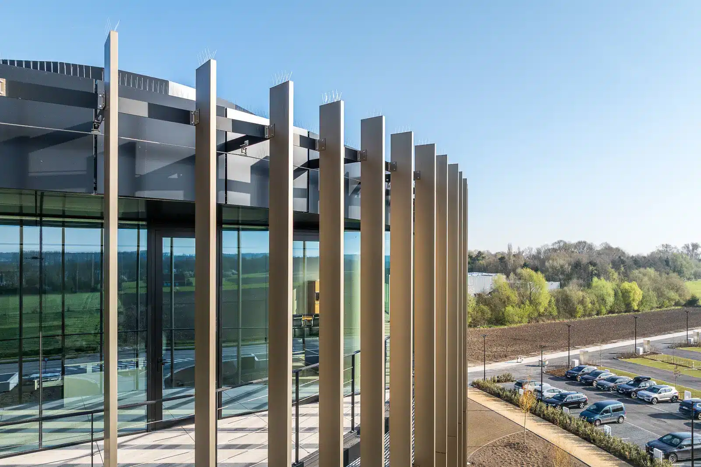
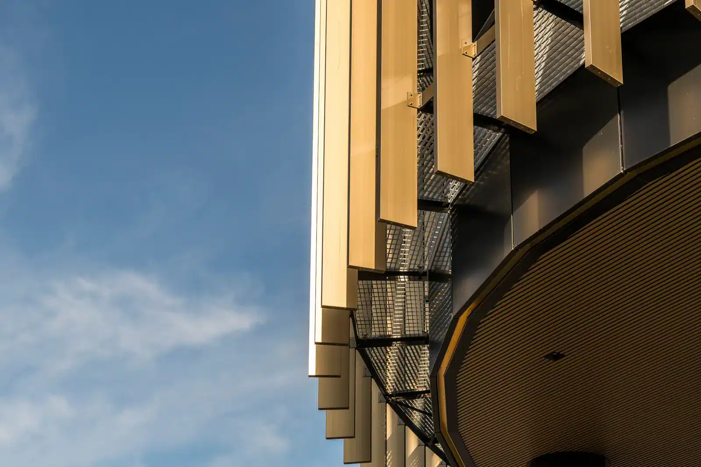
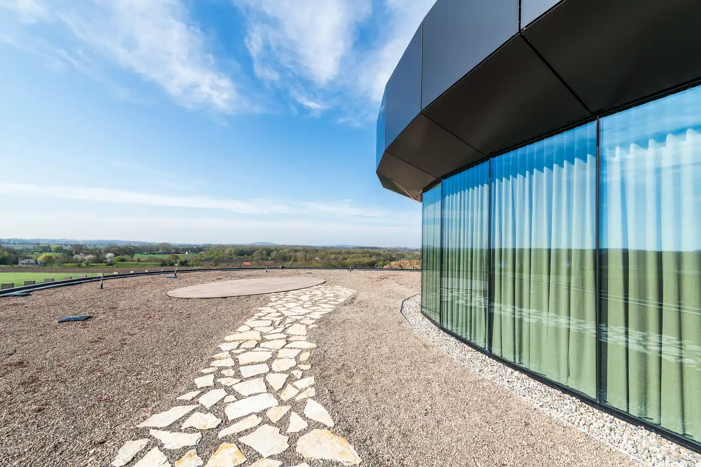
For the brand-new Picanol Group headquarters in Ypres, one central challenge stood out: translating the complex oval building architecture into a facade concept where aesthetics, performance, and execution quality all had to achieve the same superior level.

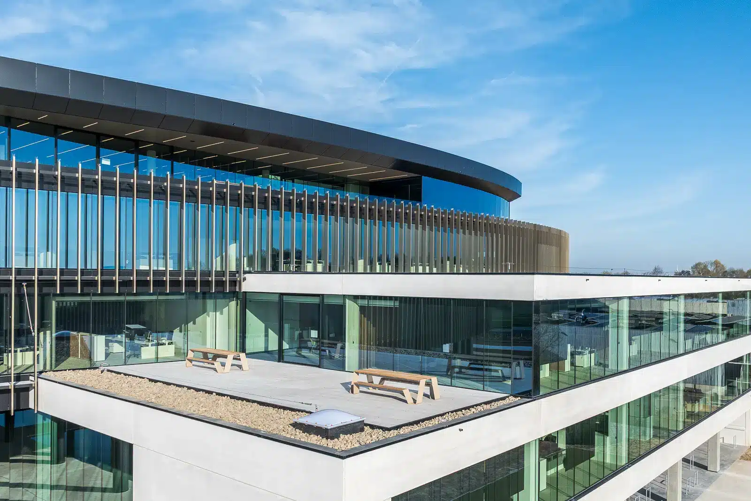
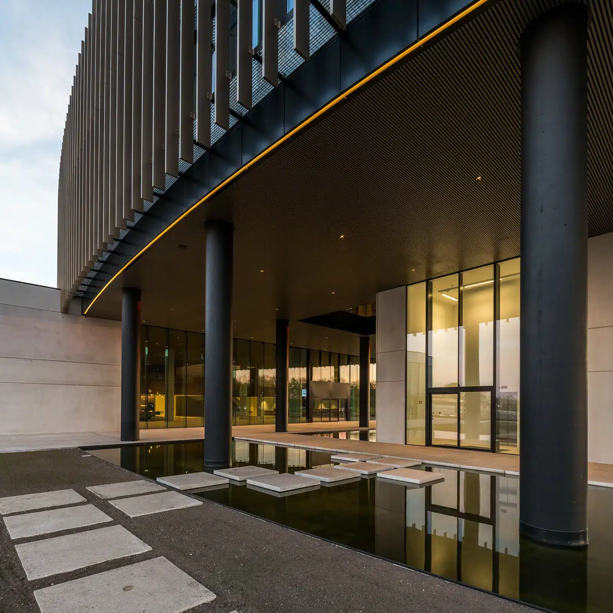
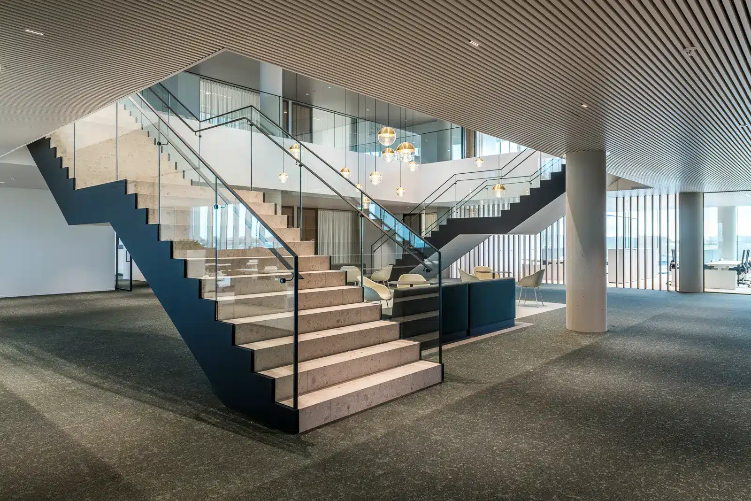
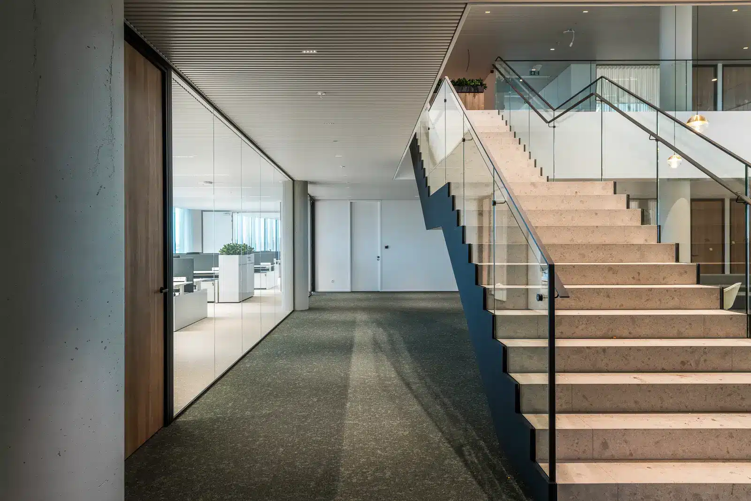
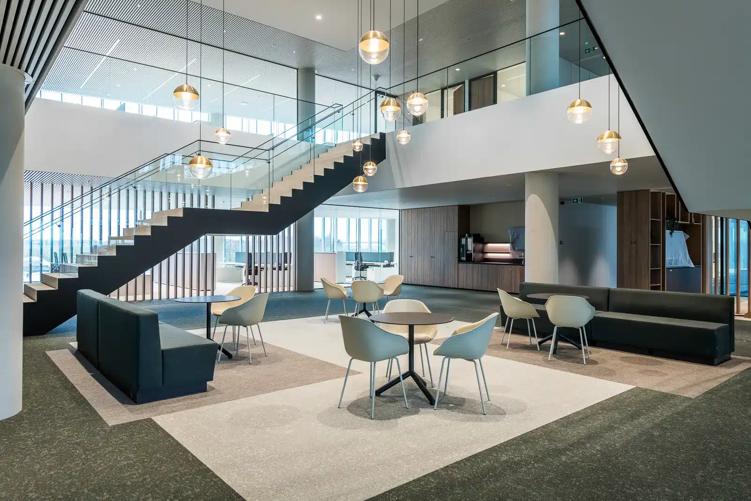
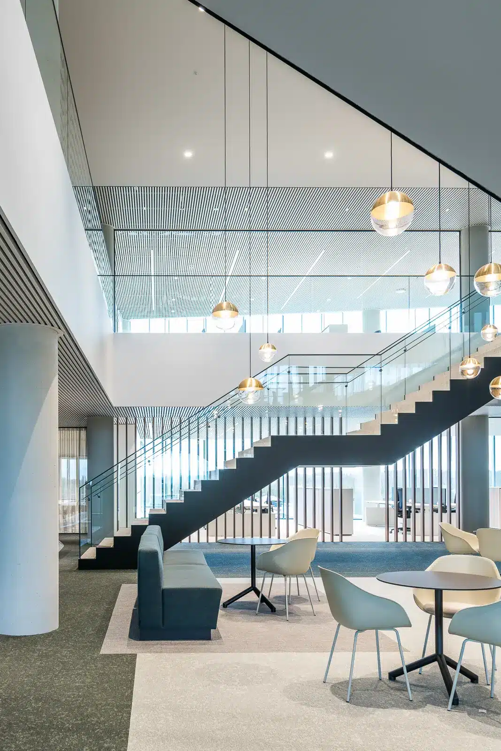
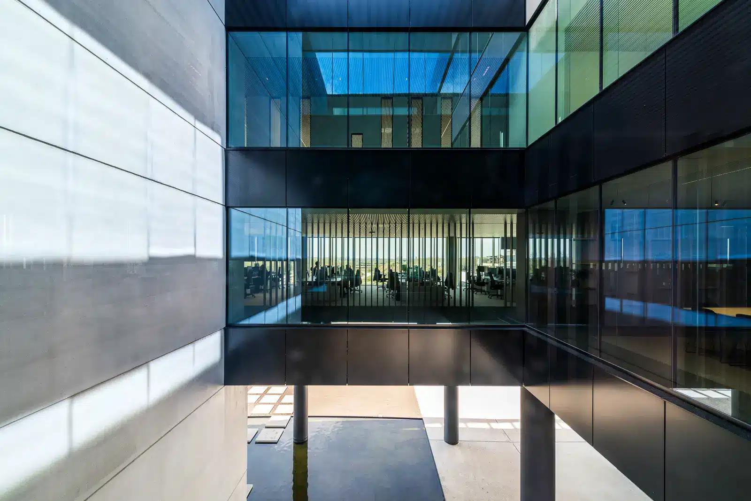
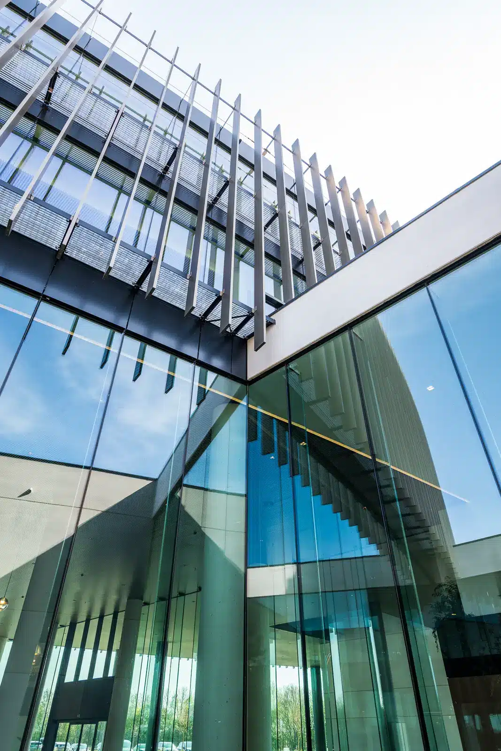
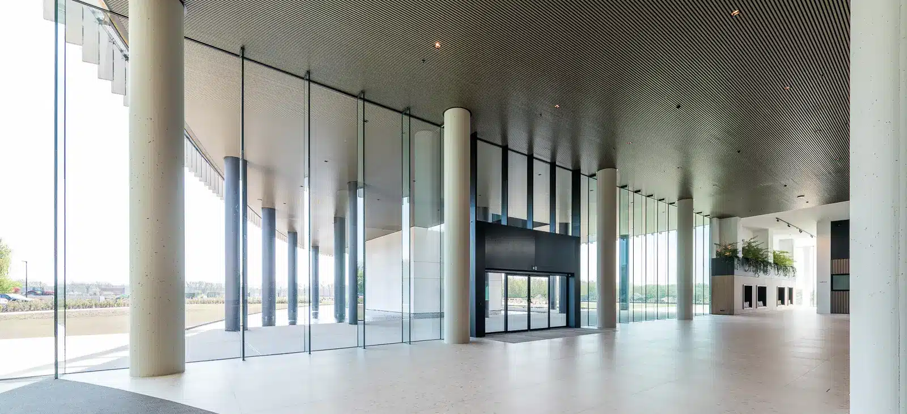
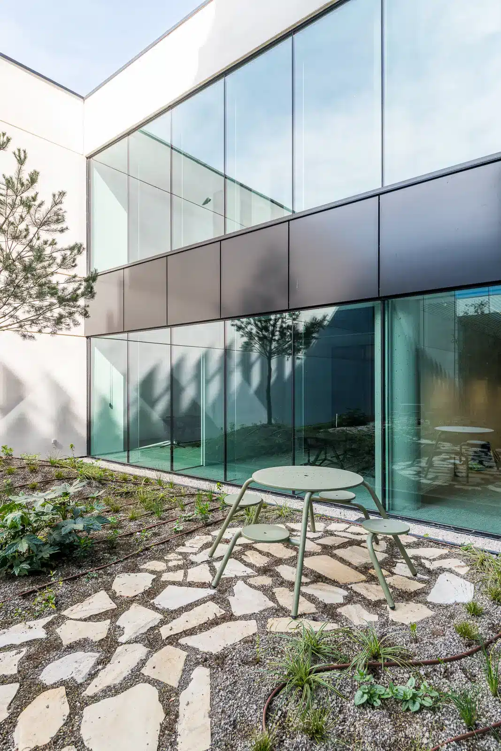
The two vertically stacked, seemingly continuous structural glazed facades, together with the sleek architectural curtain wall elements, define the exterior. This same high quality is reflected in the interior glazing, including the delicate glass balustrades throughout the entire building.

Thanks to the combination of high-end materials, advanced engineering and years of expertise in complex façade constructions, a complete realisation emerged that not only convinces architecturally but also keeps performing in the long term.

Keep discovering

Would you like to stay informed about our latest projects and innovations? Subscribe to our newsletter now to discover what is next.

"*" indicates required fields

This field is for validation purposes and should be left unchanged.