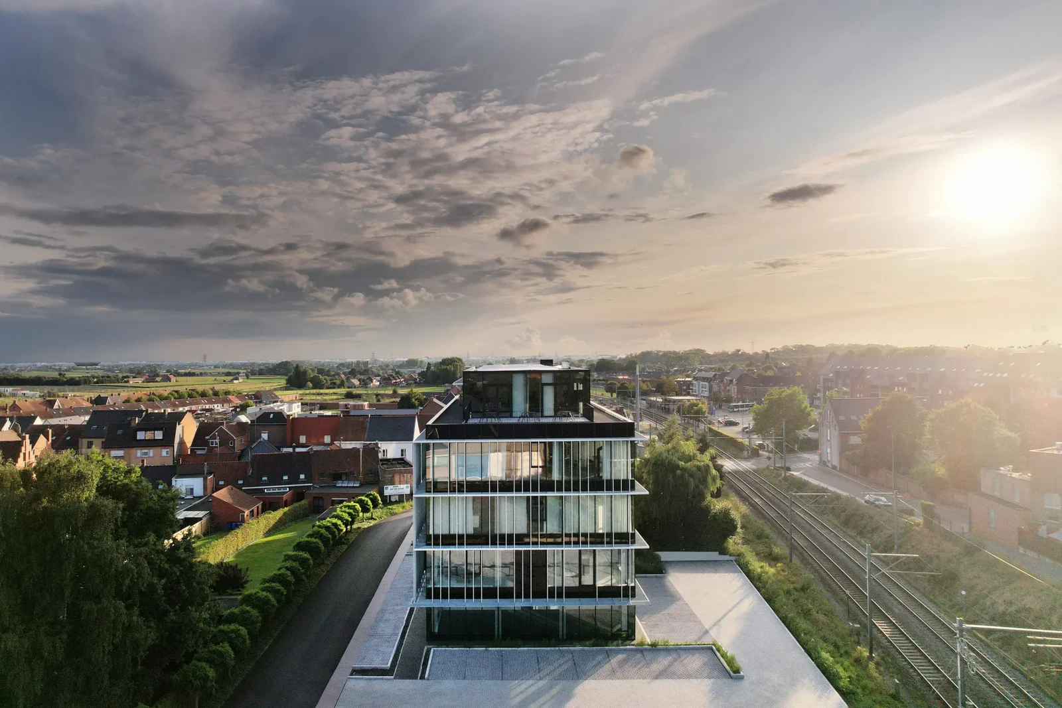
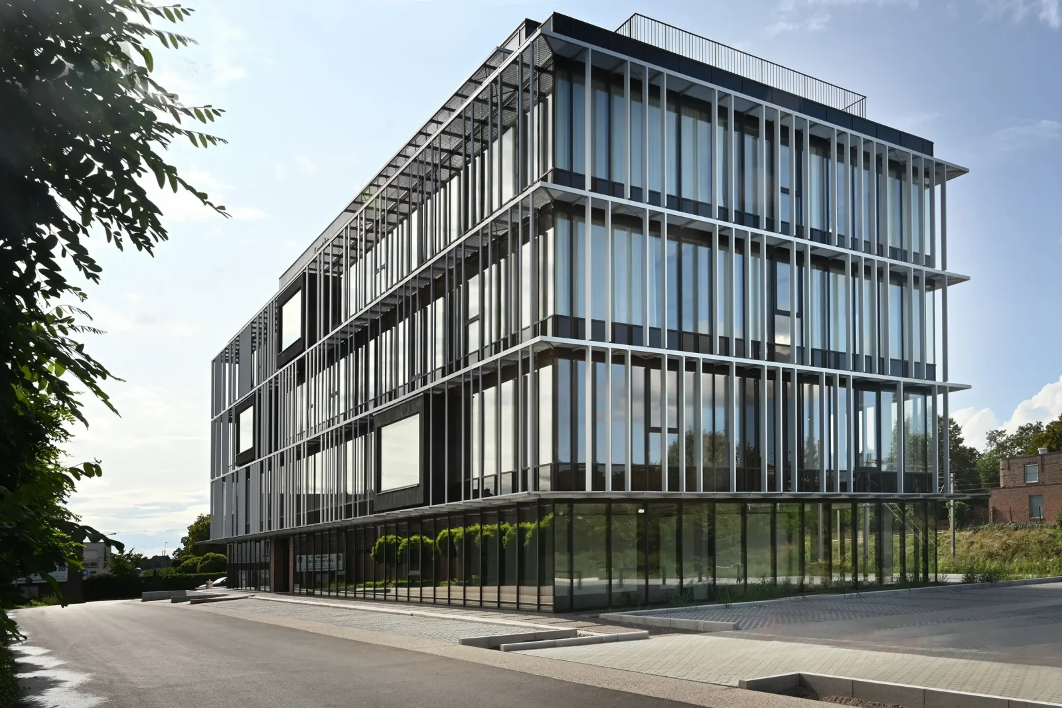
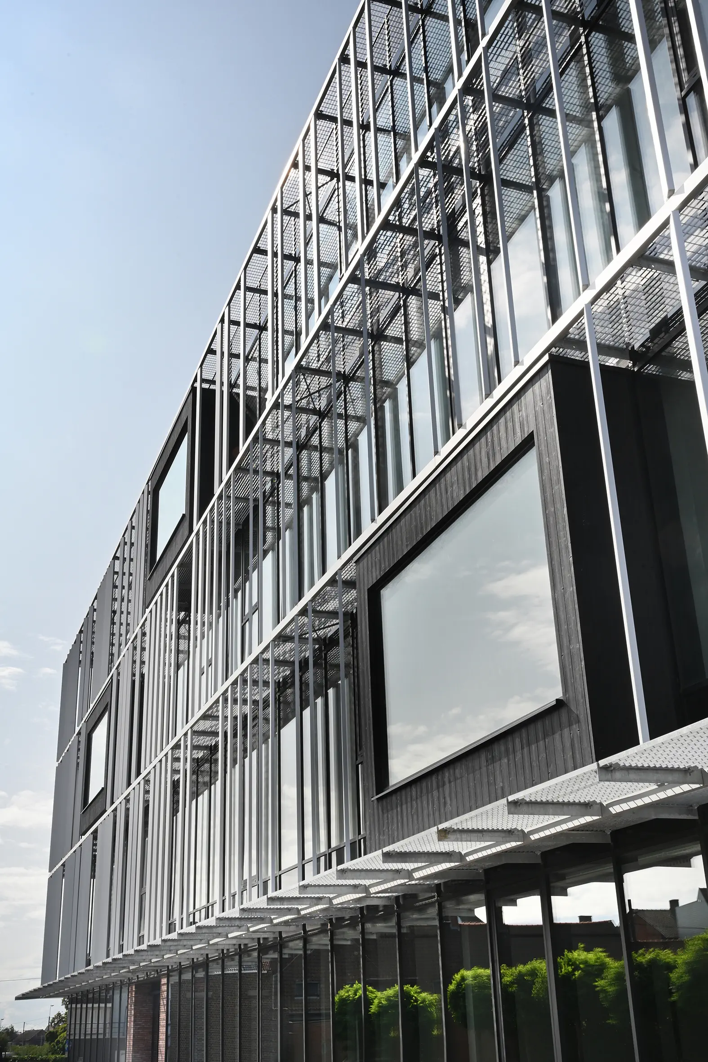
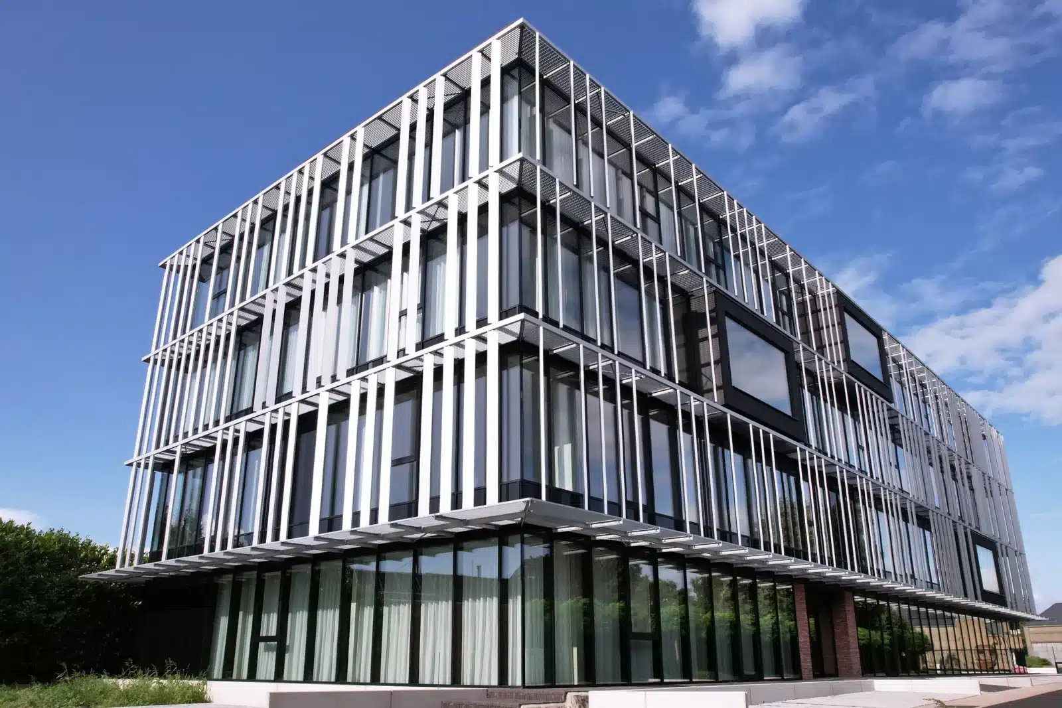
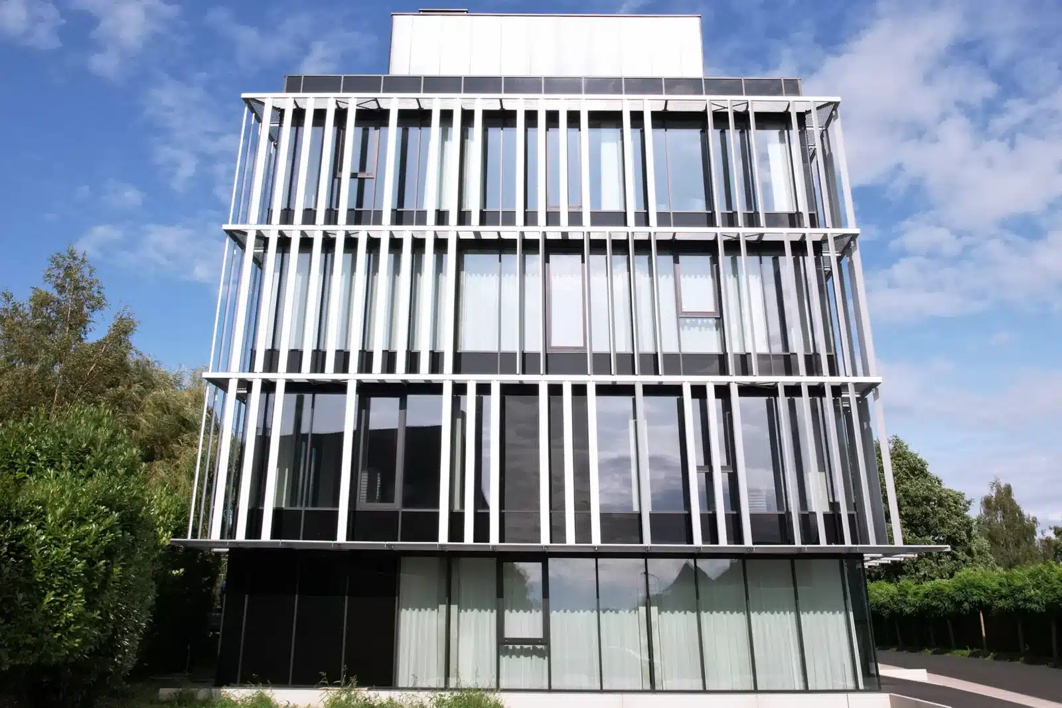
Along the railway tracks in Tielt, KAS immediately catches the eye. Not by being loudly present, but through its transparency, lightness, and refined facade architecture. A building in which sustainability and appearance reinforce each other rather than competing.
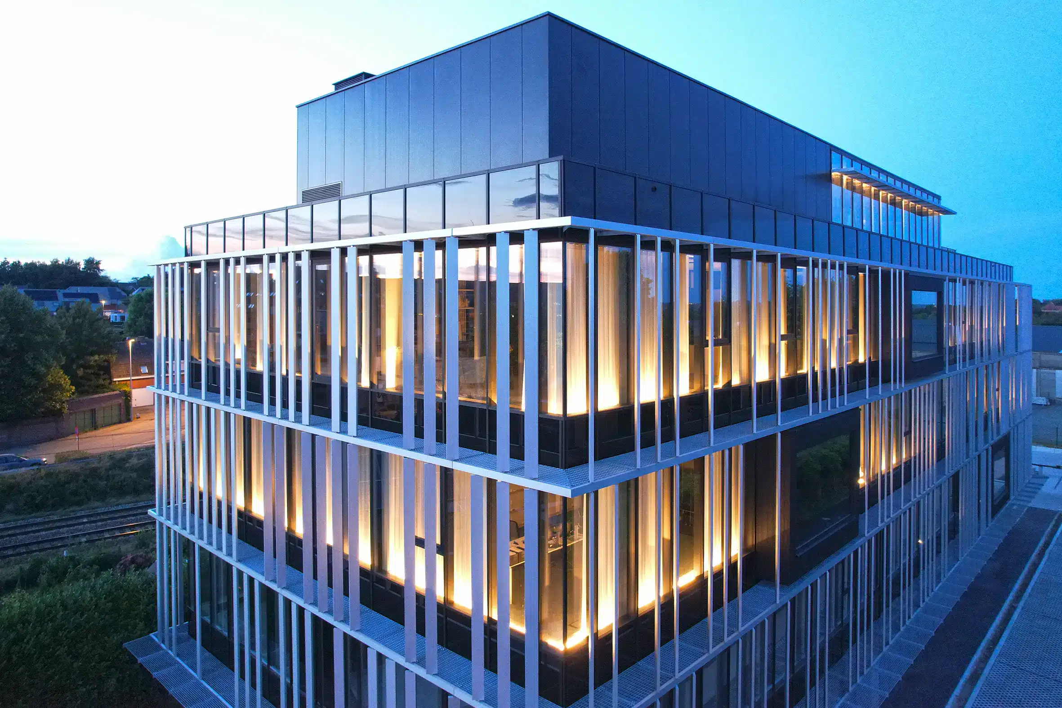

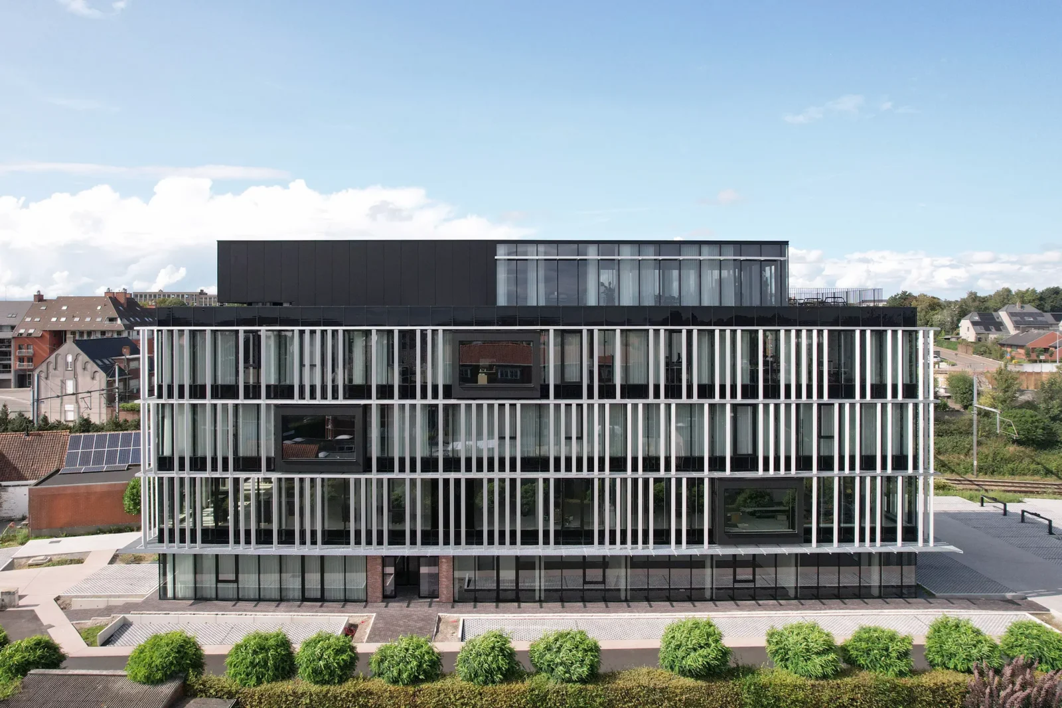


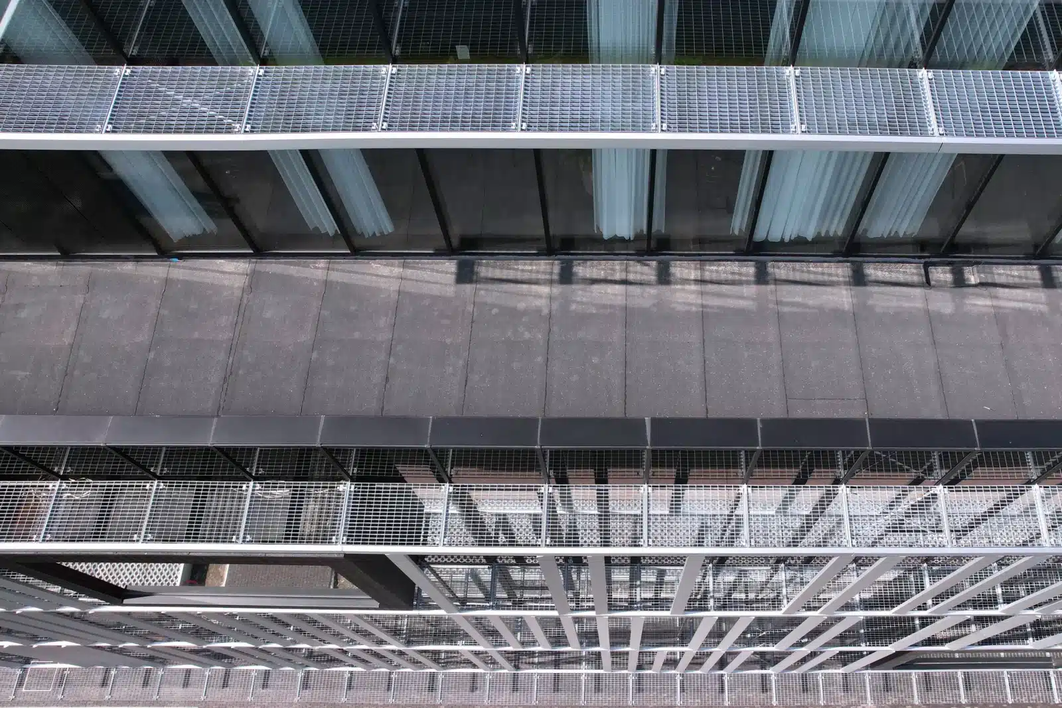

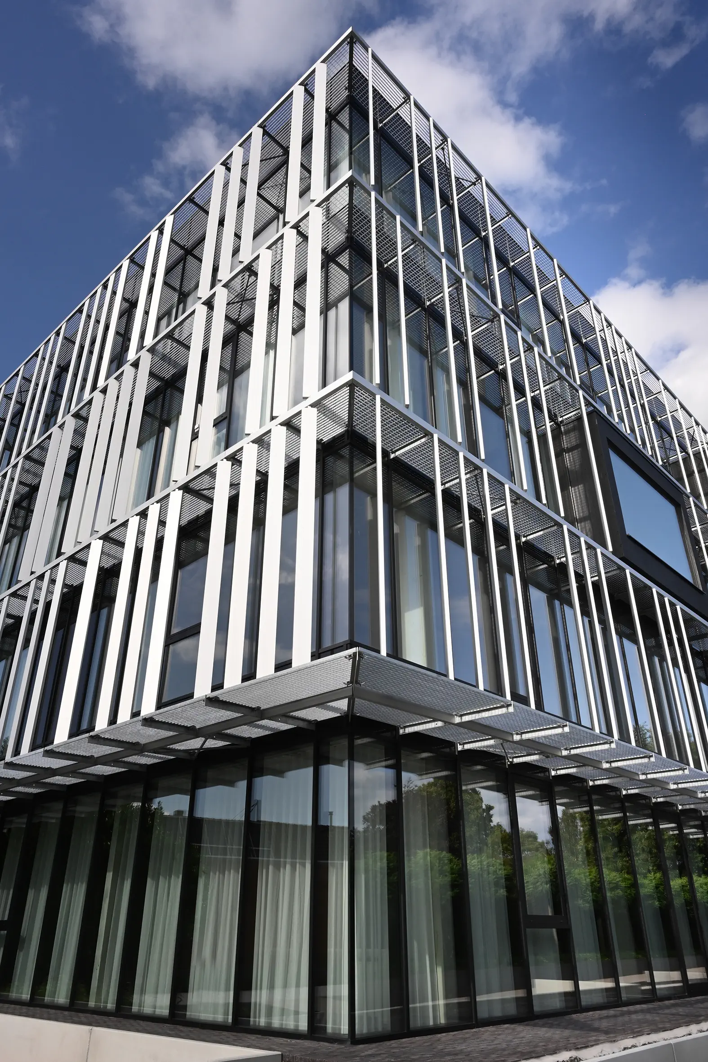
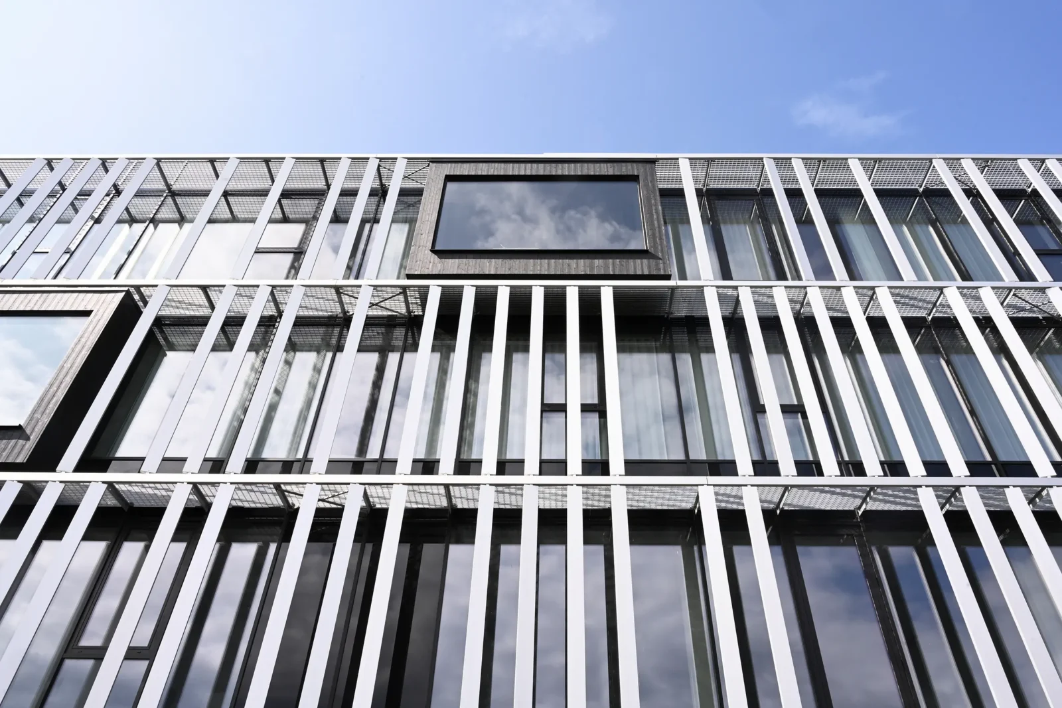
For projects such as KAS, the technical development is at least as important as the design itself. Curtain walls with triple glazing and a suspended structure with integrated sun protection require, due to their complex connections, advanced engineering and flawless execution. Thanks to high-quality materials and precise installation, the architectural vision remains fully intact, without compromises in terms of comfort or performance.
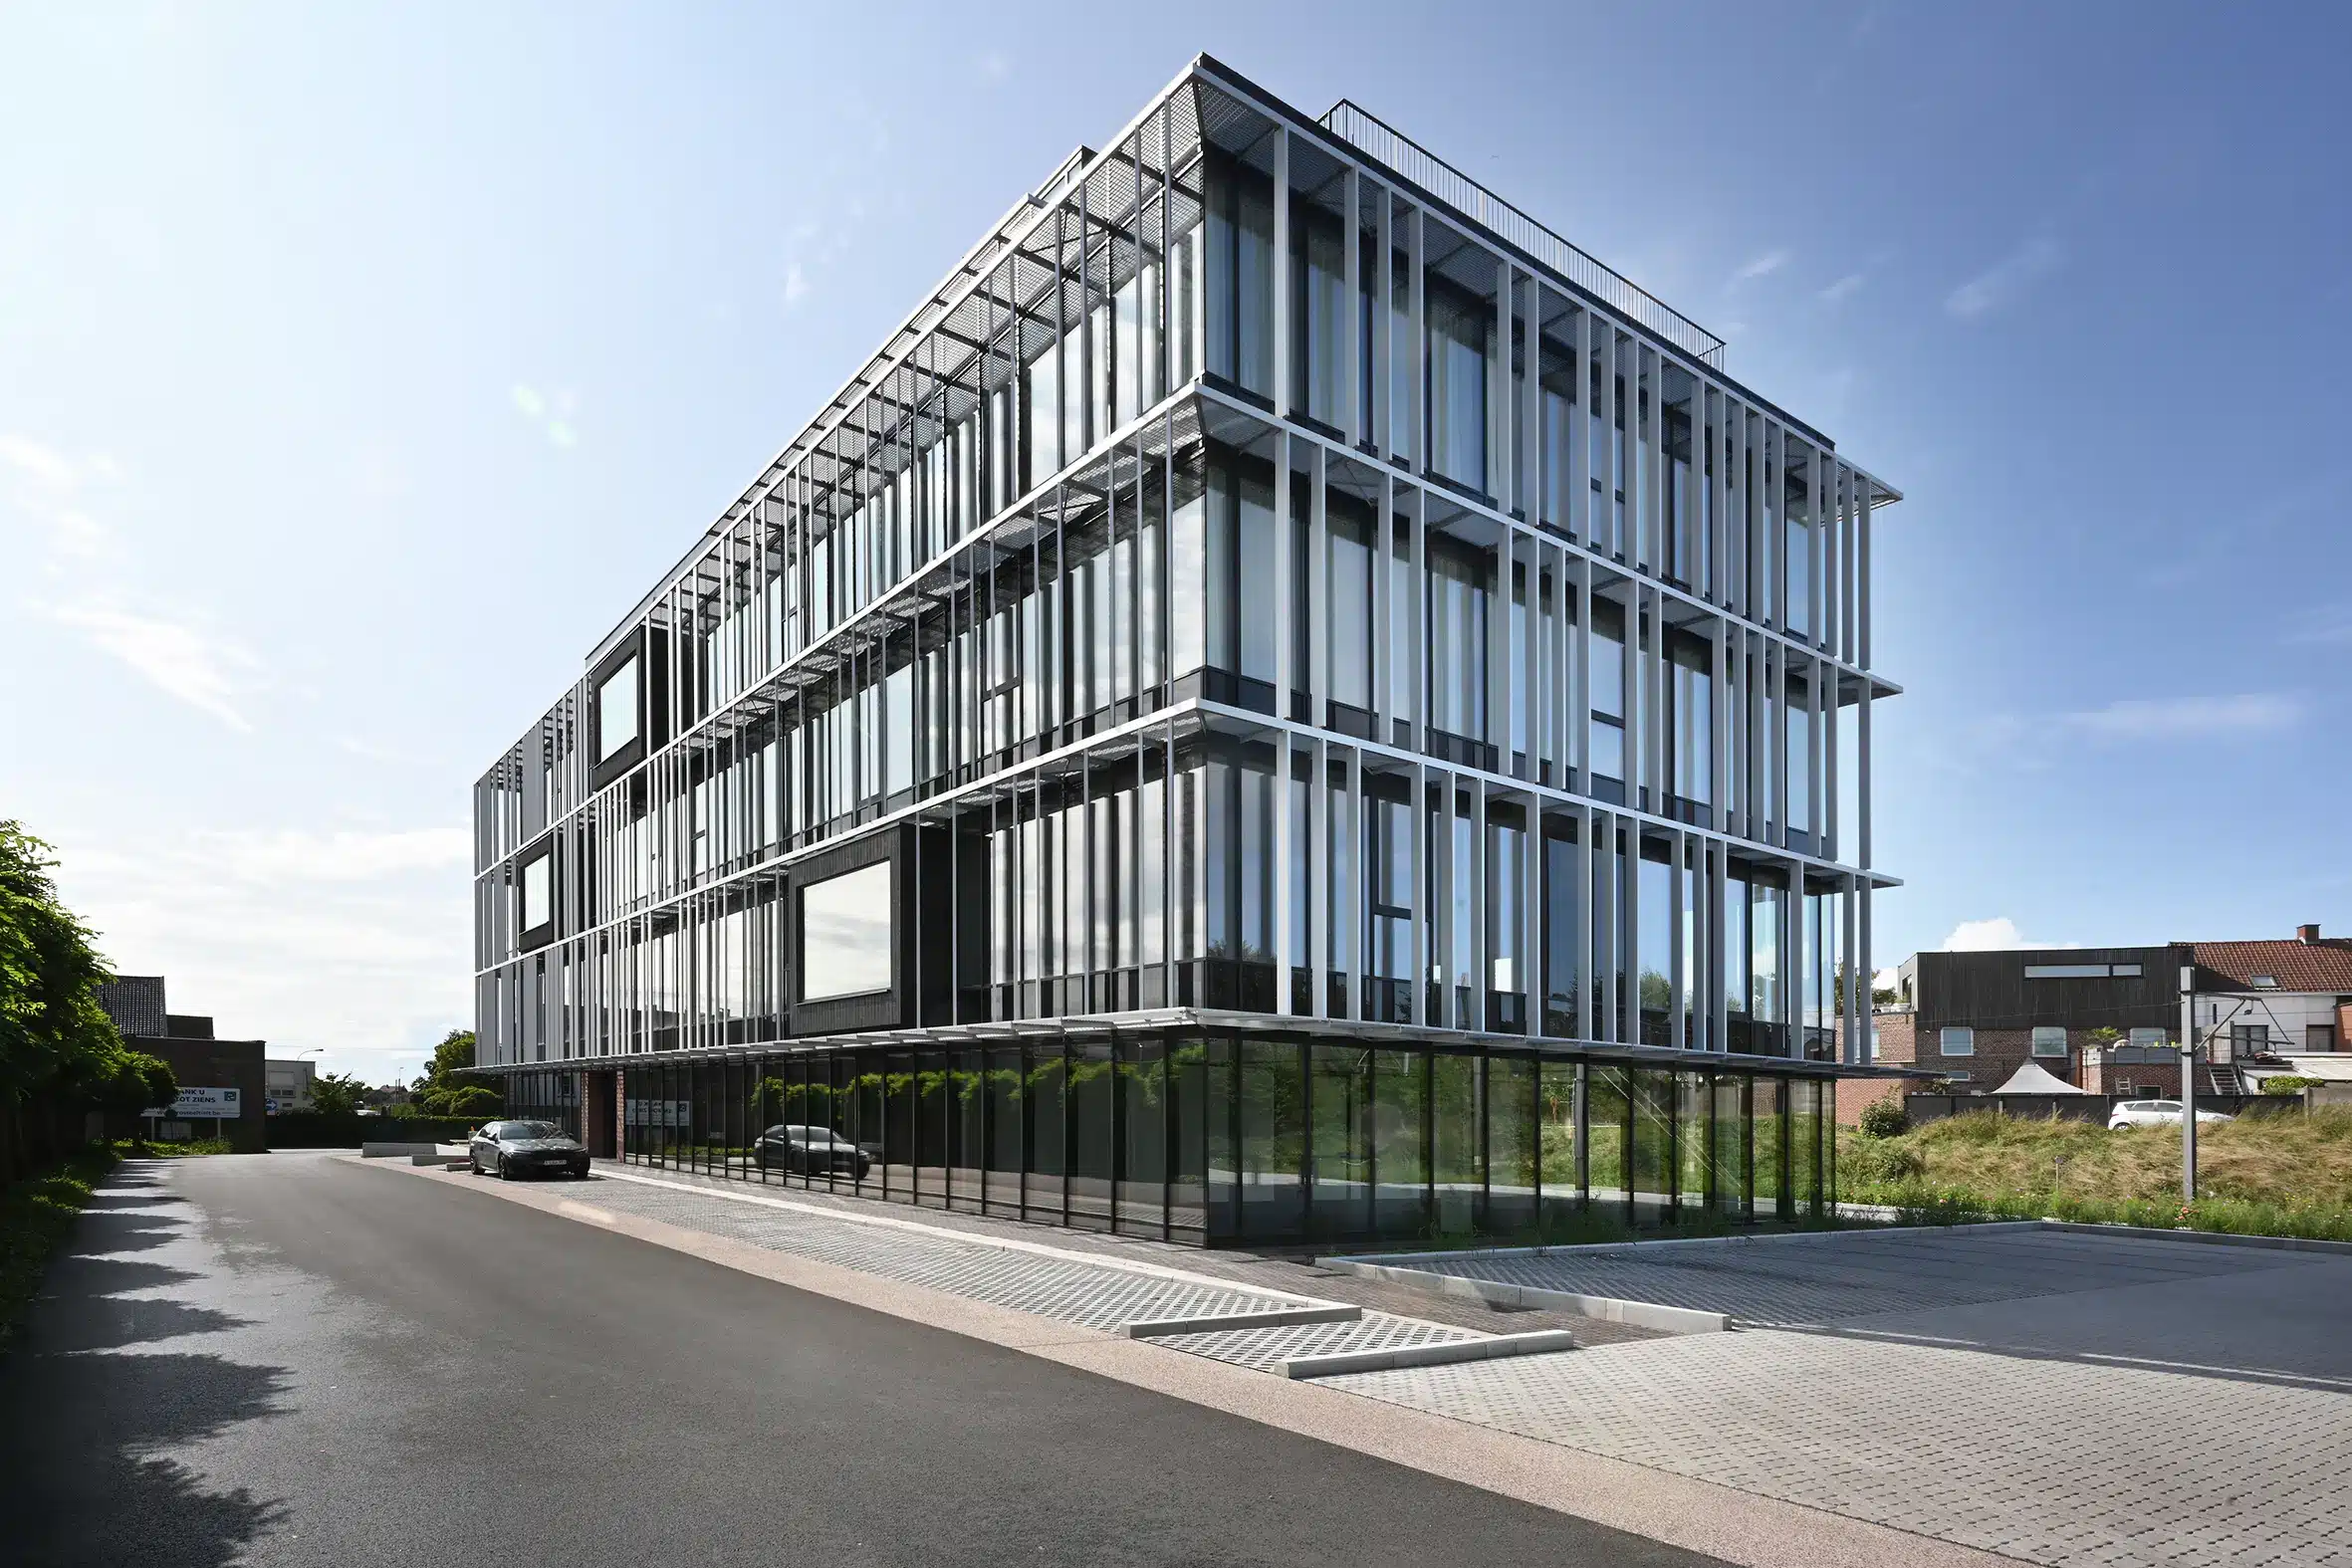
The glass rooftop box literally forms the highest point of the building, but also symbolizes the ambition behind it: a future-oriented workplace where architecture, sustainability, and user comfort converge naturally.