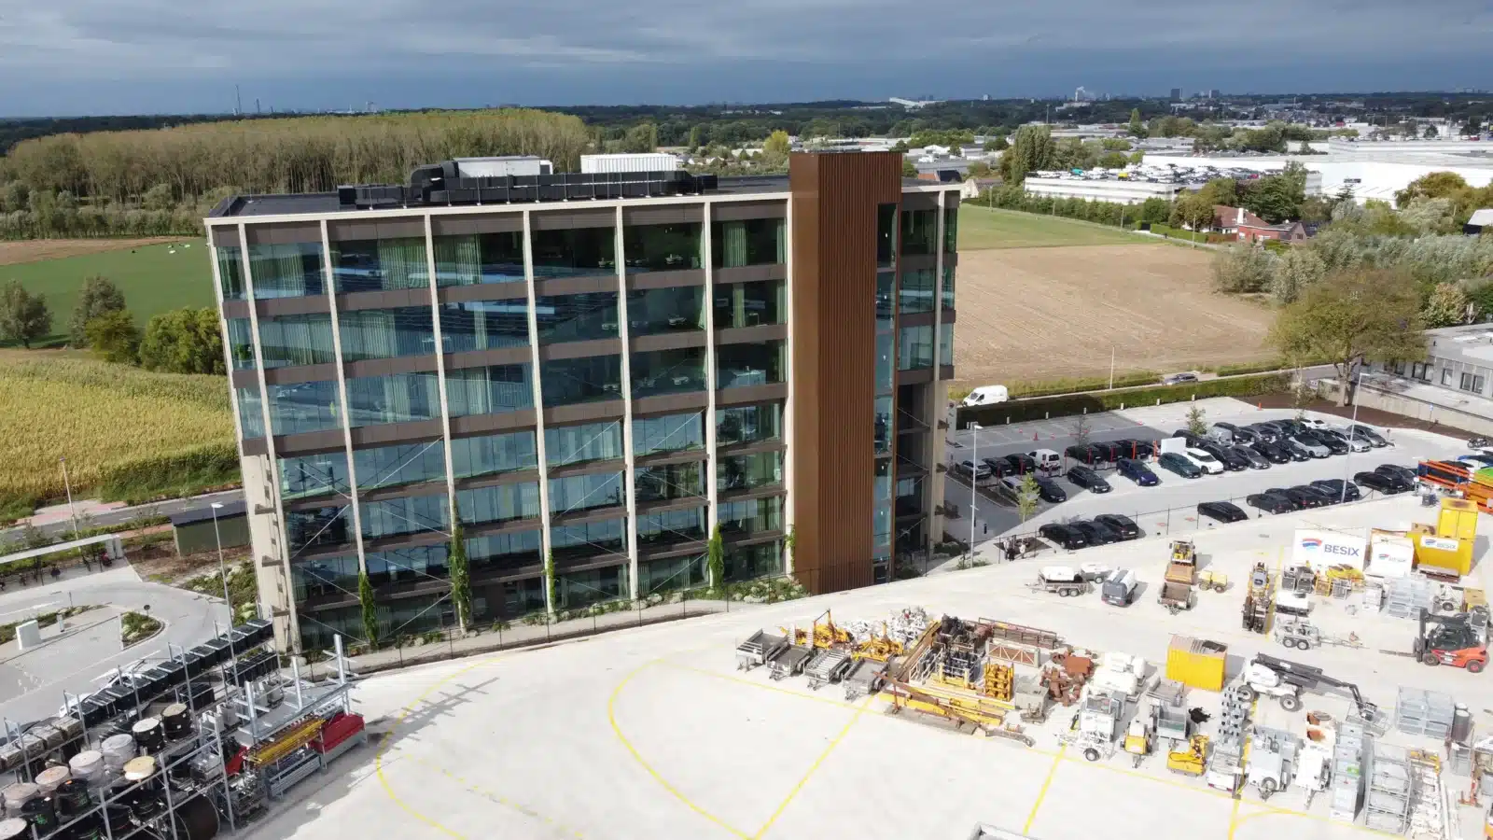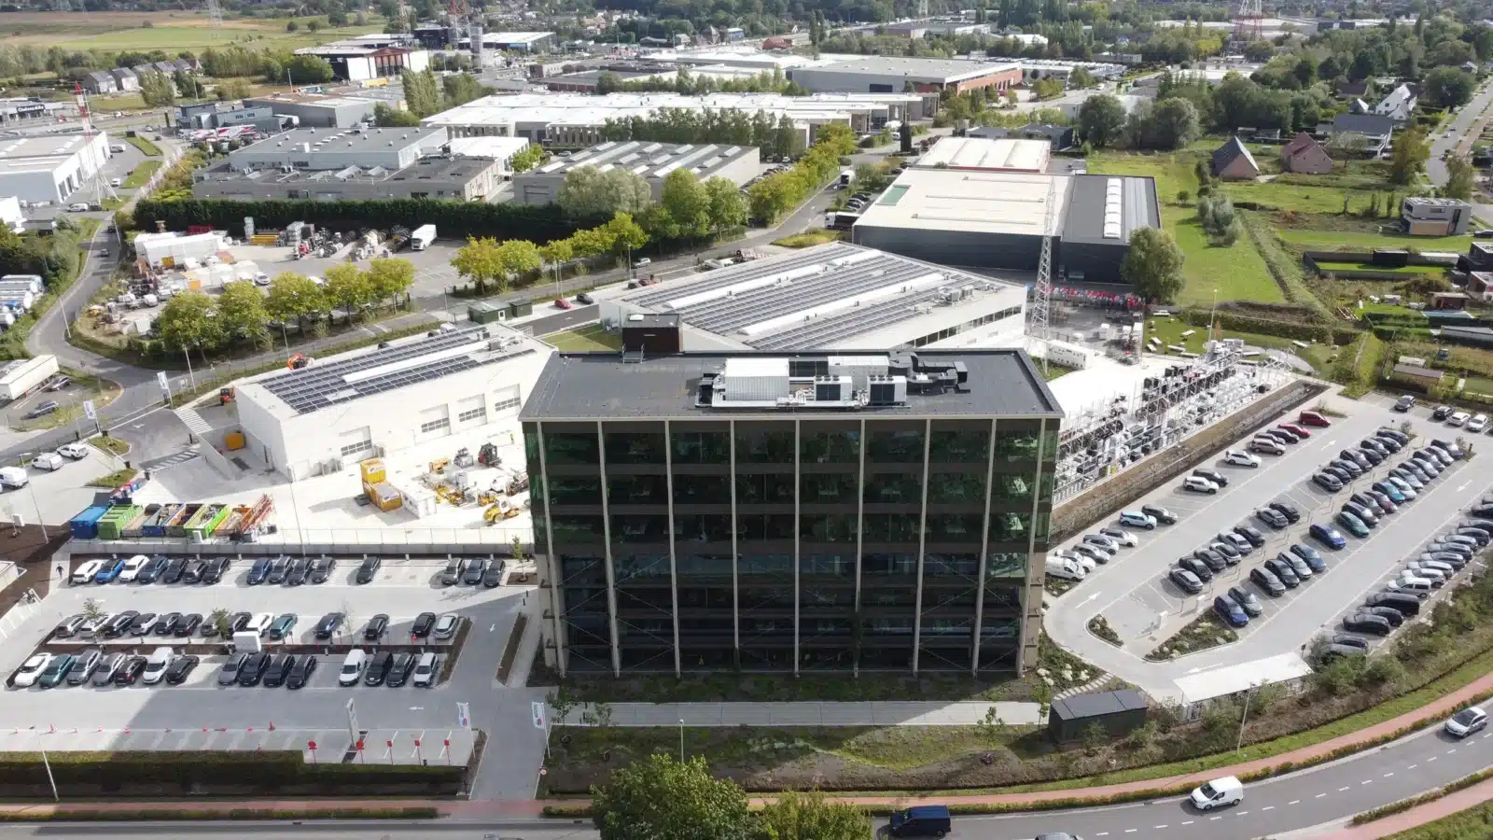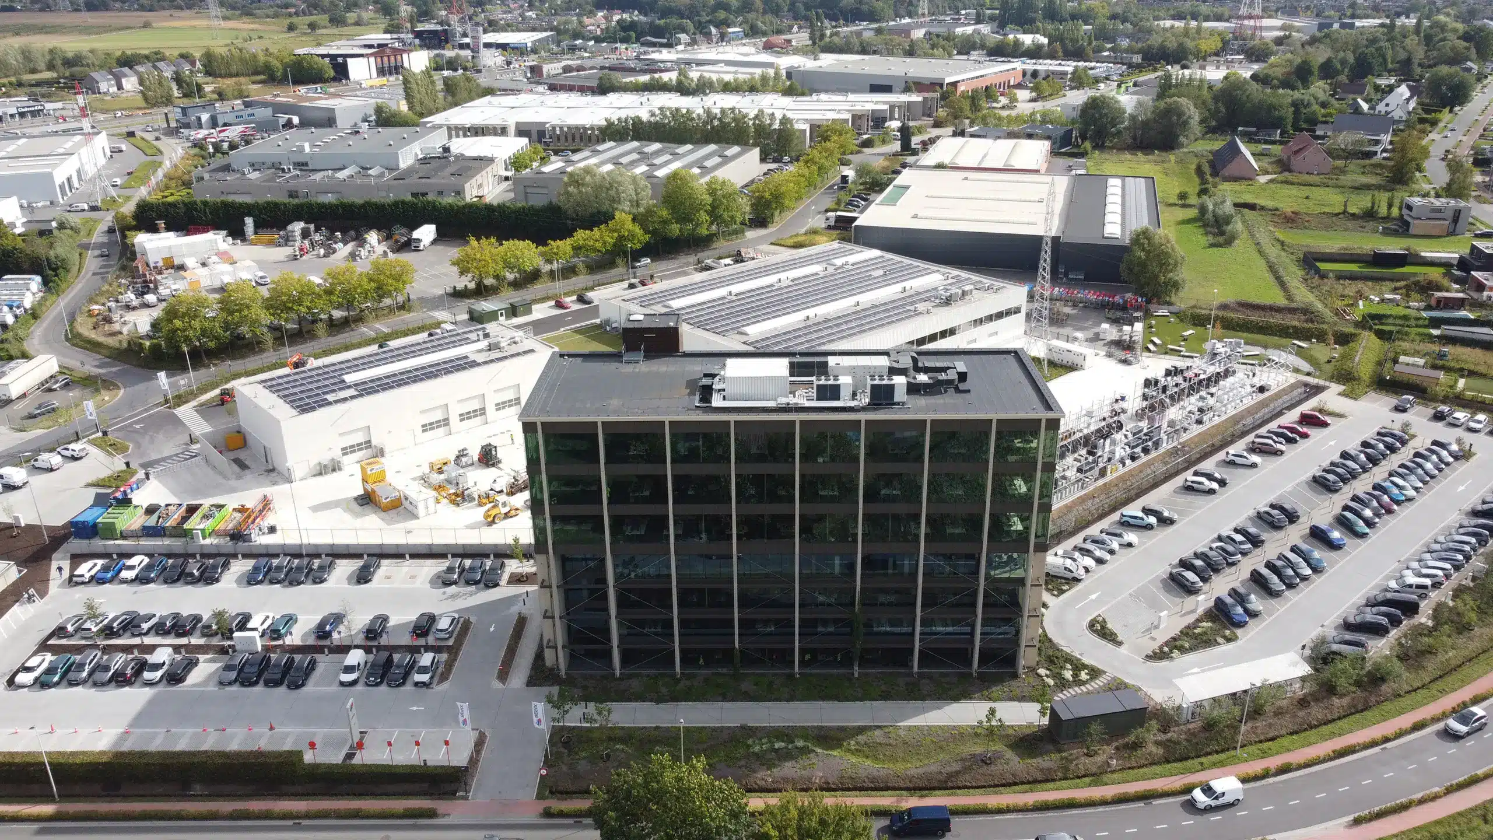
The renovated headquarters of BESIX Infra (Support) and BESIX Unitec in Schelle was part of the multi-year redevelopment of their existing site into a future-oriented campus where various companies come together under a single architectural vision.
This called for a facade concept with an equally ambitious appearance. One of the existing office buildings was vertically extended with three additional floors, connected via a glass link building. The massive glass sections spanning seven floors are accompanied by impressive vertical pillars. Additionally, we realized the facade cladding in aluminum cassettes, which further enhance the sleek and contemporary character of the design. Together, these facade elements emphasize the open character of the building and guarantee maximum natural light within the renovated workspaces.
At the same time, the outer shell had to meet high requirements in terms of energy performance, comfort, and sustainability. Group Ceyssens contributed to this through our advanced engineering, precise production, and flawless installation.