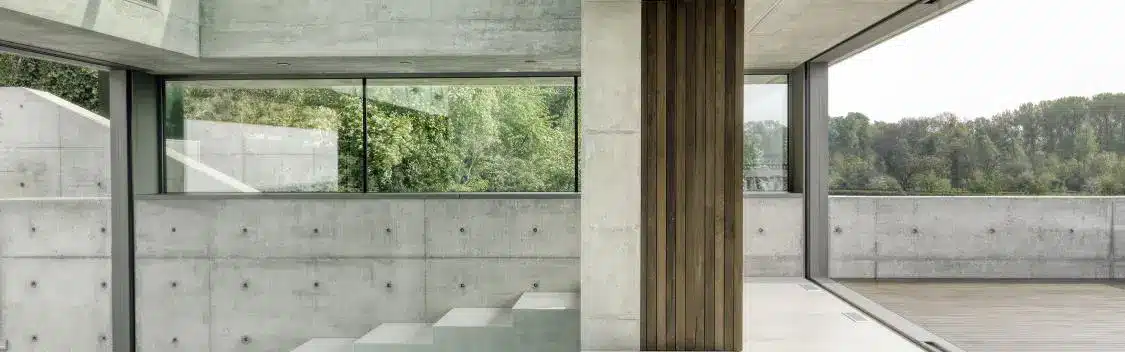
Dreesen Willemse Architecten contacted Group Ceyssens with a challenging request: the integration of a minimalist window system into an architecturally sophisticated villa featuring exposed concrete and wooden accents in the facade structure. Specifically, this involved motorized sliding windows with a large glass surf
Dreesen Willemse Architecten contacted Group Ceyssens with a challenging request: the integration of a minimalist window system into an architecturally sophisticated villa featuring exposed concrete and wooden accents in the facade structure.
Specifically, this involved motorized sliding windows with a large glass surface to achieve maximum transparency, combined with triple solar-control safety glass for optimal insulation. The profiles had to be virtually invisible from both the interior and exterior, and this naturally applied to the invisible anchorages as well.
This project beautifully illustrates that minimalist aluminum joinery does more than just fill the gaps in a concrete skeleton; it can truly add an extra aesthetic dimension to a concept.
To make such a complex assignment a success, all parties involved—the client, the architect, the concrete contractor, and the window installer—must collaborate closely from the start to achieve an optimal result. Every detail, from the underwater window in the swimming pool to the thermal bridge junctions and the technical systems, had to be meticulously engineered. The classic adage ‘come and take a look once the bluestone is laid’ certainly did not apply here, but the final result is magnificent.
Group Ceyssens and Dreesen Willemse Architecten wish the owners much joy and comfort in their beautiful Villa 22°.
Keep discovering
Would you like to stay informed about our latest projects and innovations? Subscribe to our newsletter now to discover what is next.