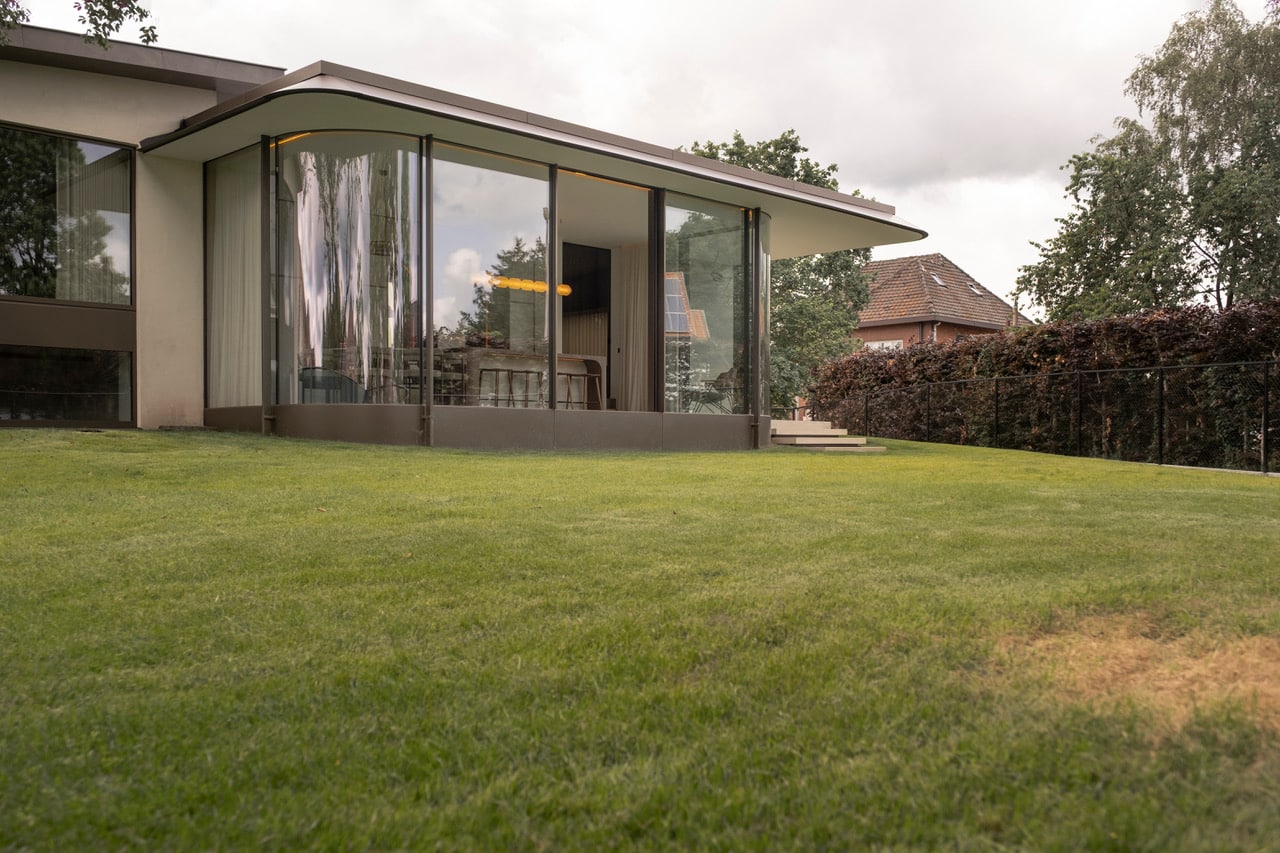
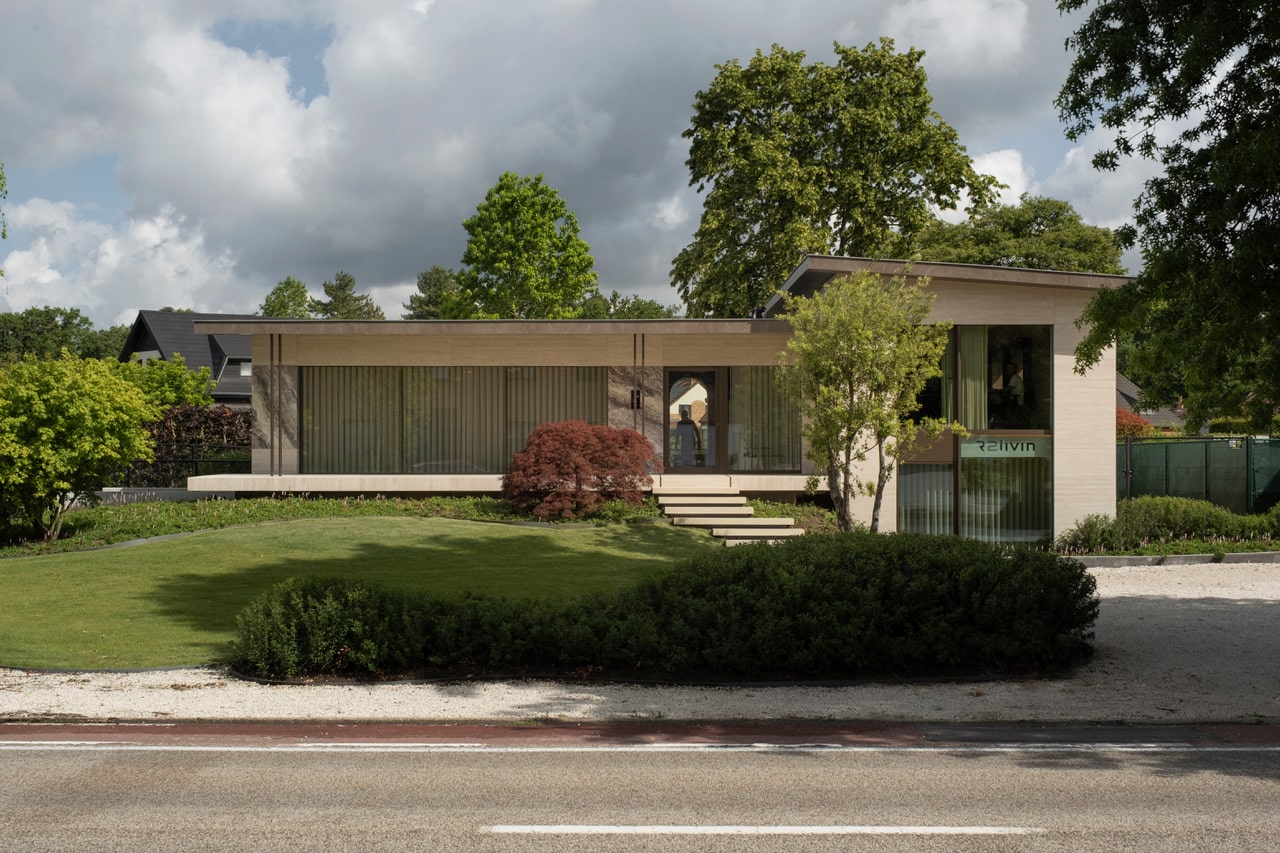
Transforming a characterful split-level house from the 1960s into a contemporary architectural office without losing its original appearance. That was the challenge for R2Livin in Heusden-Zolder. Together with Group Ceyssens, the architectural firm sought the right combination of minimalist window profiles, curved glazing, and refined finishes. A project where technical expertise and a foundation of trust made the difference.
A new purpose with respect for the past
When R2Livin purchased a split-level house from the 1960s in Heusden-Zolder, the architectural firm primarily wanted to preserve the building’s character. The original windows had slim profiles that helped define its look, but they no longer met modern insulation requirements.
“If you replace them with standard windows with wider frames, the architecture changes immediately,” says Leander Kippers of R2Livin. “We were looking for a way to maintain that slenderness without compromising on modern window technology.”
This is why Group Ceyssens was involved early in the design process. Both parties had previously collaborated on other challenging projects and once again sought solutions that were both technically and aesthetically sound.
Minimalist profiles and curved glass as eye-catchers
Various window and glazing systems were combined for the office. Minimalist profiles ensure a maximum glass surface, while the glass composition was tailored to the position of the windows.
“Where the sun has more impact, we applied solar control glazing,” explains Jan-Julius Jacobs, project manager at Group Ceyssens. “In other places, we opted for the clearest glass possible. Furthermore, we used both double and triple glazing.”
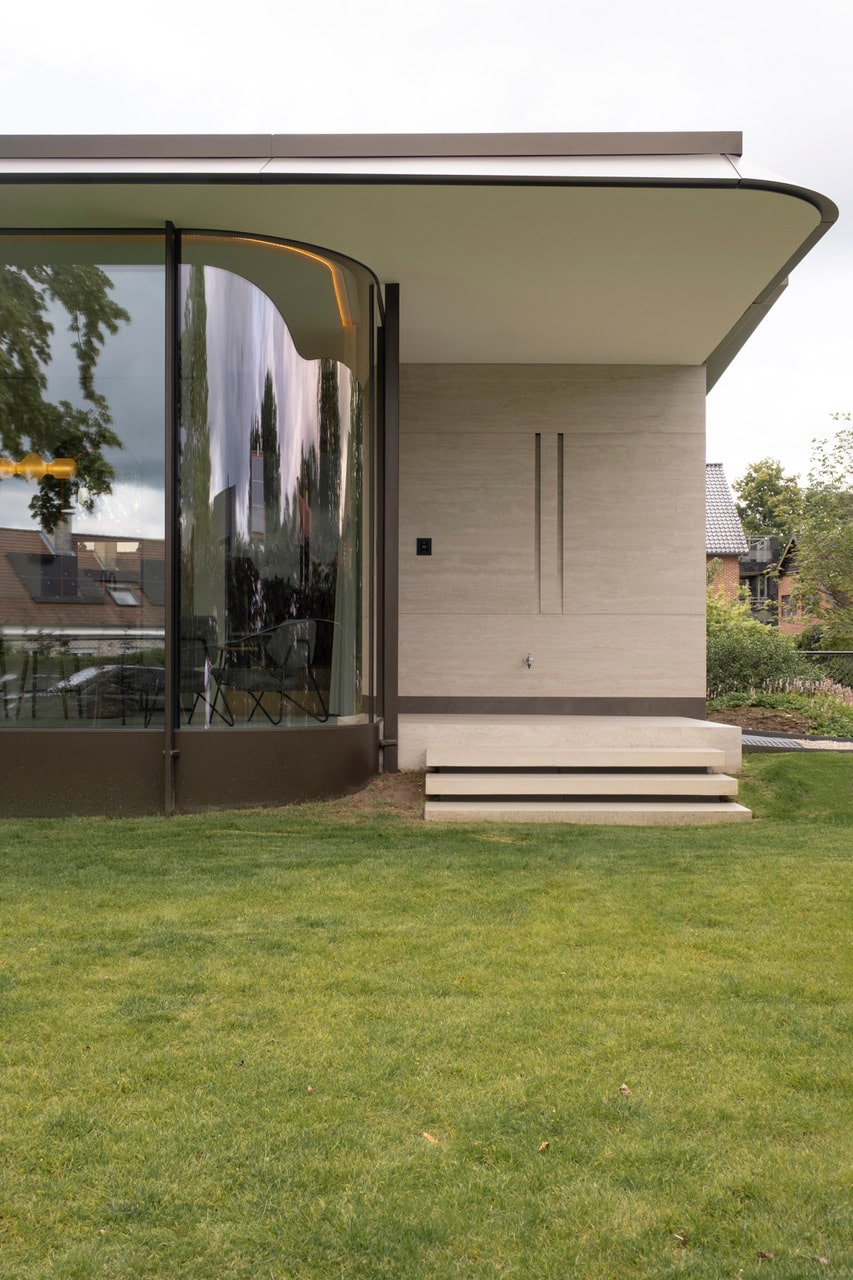
The most striking application is found in the veranda near the kitchen. There, the glazing continues in a smooth curve, instead of meeting in a classic glass corner.
“That curved glass section gives the space a completely different dynamic,” says Leander. “You never fully see the effect on a plan. It’s only when you stand there that you experience how open the view becomes.”
The underlying structure was also coordinated with the minimalist profiles, so that the load-bearing elements disappear visually as much as possible.
As a result, the office immediately serves as a source of inspiration. Clients can experience various glazing solutions there in a real architectural environment.
Ordering windows before the structure is in place
The biggest technical challenge lay in the planning. Some of the windows had to be ordered while the new construction was not yet fully completed.
“Normally, we prefer to accurately measure the final window openings first,” says Jan-Julius. “Here, for certain components, we had to work from agreed dimensions and technical drawings. This required extra checks, clear agreements, and very close coordination with all parties involved.”
Additional site meetings were organised and connection details were worked out in advance. After all, the dimensions had to be perfect as soon as the windows were delivered.
“For the glass extension, the curved glazing had already been ordered before the supporting structure was installed,” Leander confirms. “We therefore had to execute the structure very precisely according to the agreed dimensions. For that, you need a partner who provides technical input and takes the follow-up seriously.”
The trust built from previous collaborations played an important role in this. Technical questions could be discussed quickly, and when additional measurements were needed, we acted immediately.
The added value is in the details
In addition to the glazing, the finish also required special attention. Group Ceyssens provided facade cladding and additional sheet metal work, where the connections to the window profiles and other materials were carefully worked out.
“We provided extra sheet metal work and details to ensure everything connects beautifully,” says Jan-Julius. “On a plan, you look at the components individually, but ultimately it must form a single architectural whole.”
The integration of other technologies also required consultation. For example, we worked with the installers involved to determine how magnetic closures and home automation could be integrated, allowing a sliding door to function as an entrance door.
According to Leander, this is exactly where Group Ceyssens adds value. “For a standard window replacement, there are many possible suppliers. But with more complex architecture, you also have to consider the structure, detailing, operation, and connection to other systems. That is when you need a partner who sits at the table with you from the design stage onwards.”
A collaboration that goes beyond delivery and installation
R2Livin and Group Ceyssens have been working together for a long time. This experience ensures that both parties know what to expect from each other, even when a design deviates from the standard.
“Group Ceyssens thinks along from the preliminary design and dares to investigate solutions that fall outside the usual range,” says Leander. “They understand what we want to achieve architecturally and help look at how we can realise that technically.”
The renovated R2Livin office thus shows what becomes possible when the architect and technical partner bring their expertise together from the start. Not only in the choice of special materials, but especially in the care with which every detail is worked out.
Do you also have a project where standard solutions are not enough?
Group Ceyssens is happy to think along about minimalist window solutions, special glazing, and facade finishing, from the first technical development to installation.
Contact us and discover what we can do for your project.