Belgian Periscope House shines during Venice Biennale
Venice, May 9, 2025— During the prestigious exhibition of the European Cultural Centre (ECC) at Palazzo Mora, held concurrently with the Venice Architecture Biennale, the Belgian Metamorphic Art Studio is exhibiting the groundbreaking Periscope project: a visionary yet feasible architectural concept
Venice, May 9, 2025— During the prestigious exhibition of the European Cultural Centre (ECC) at Palazzo Mora, held concurrently with the Venice Architecture Biennale, the Belgian Metamorphic Art Studio is exhibiting the groundbreaking Periscope project: a visionary yet feasible architectural concept that uniquely combines sustainability and technical innovation.
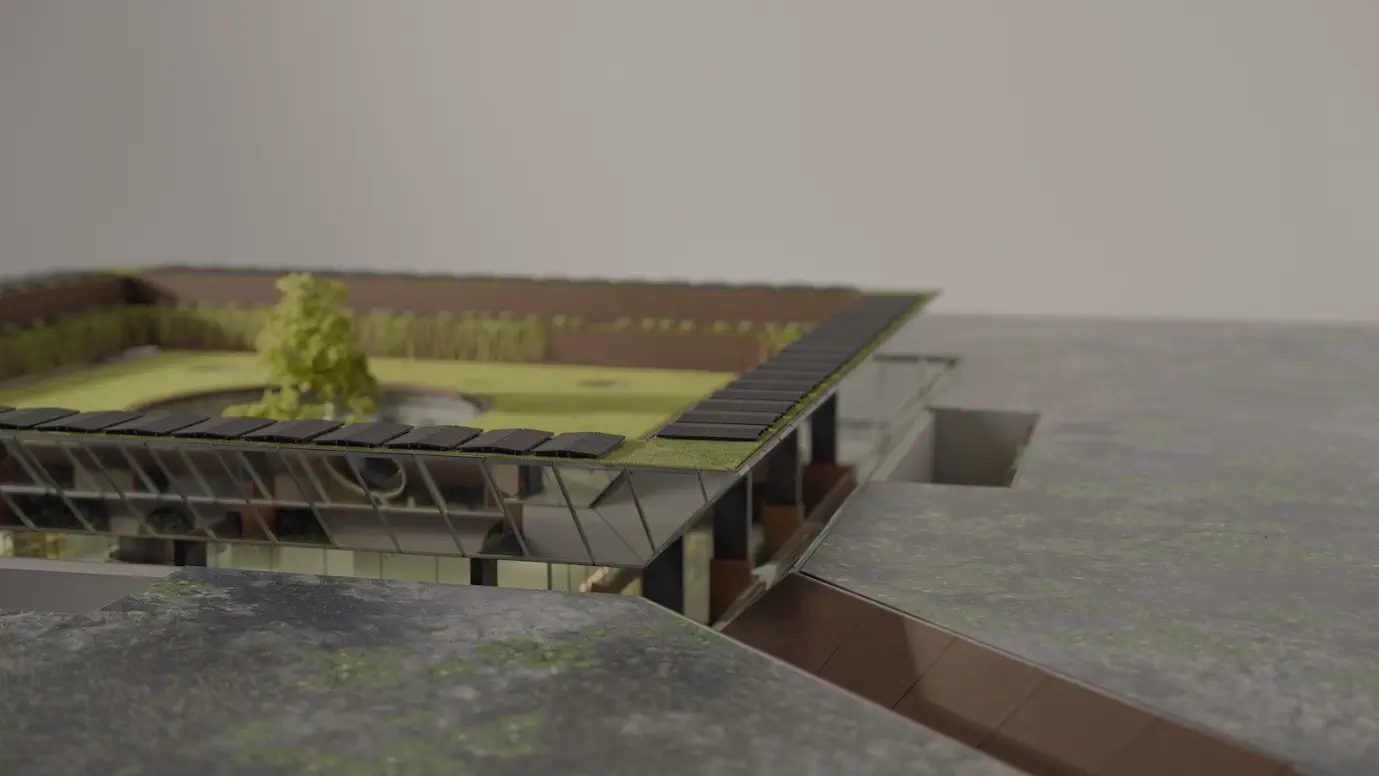
The Periscope project, which has already received several international awards, is not merely a utopian dream. Through a working model — a technically refined and detailed representation of the final building — it becomes clear that the design is not only future-oriented but also effectively feasible within the current technical and social context. This metamorphosing scale model forms the heart of the Belgian entry at Palazzo Mora and strikingly illustrates the translation from idea to practice.
“Periscope architectuur: Stel je voor dat je adembenemende landschappen ervaart onder het oppervlak, alsof je op grondniveau bent.”
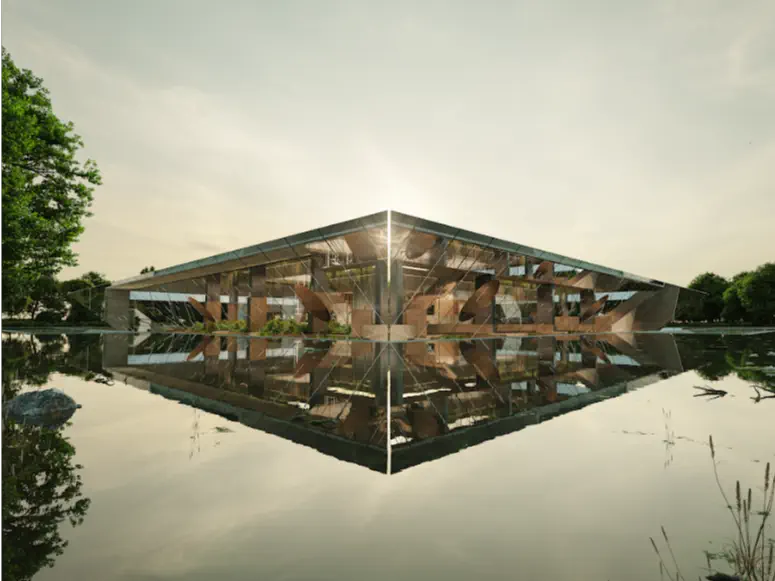
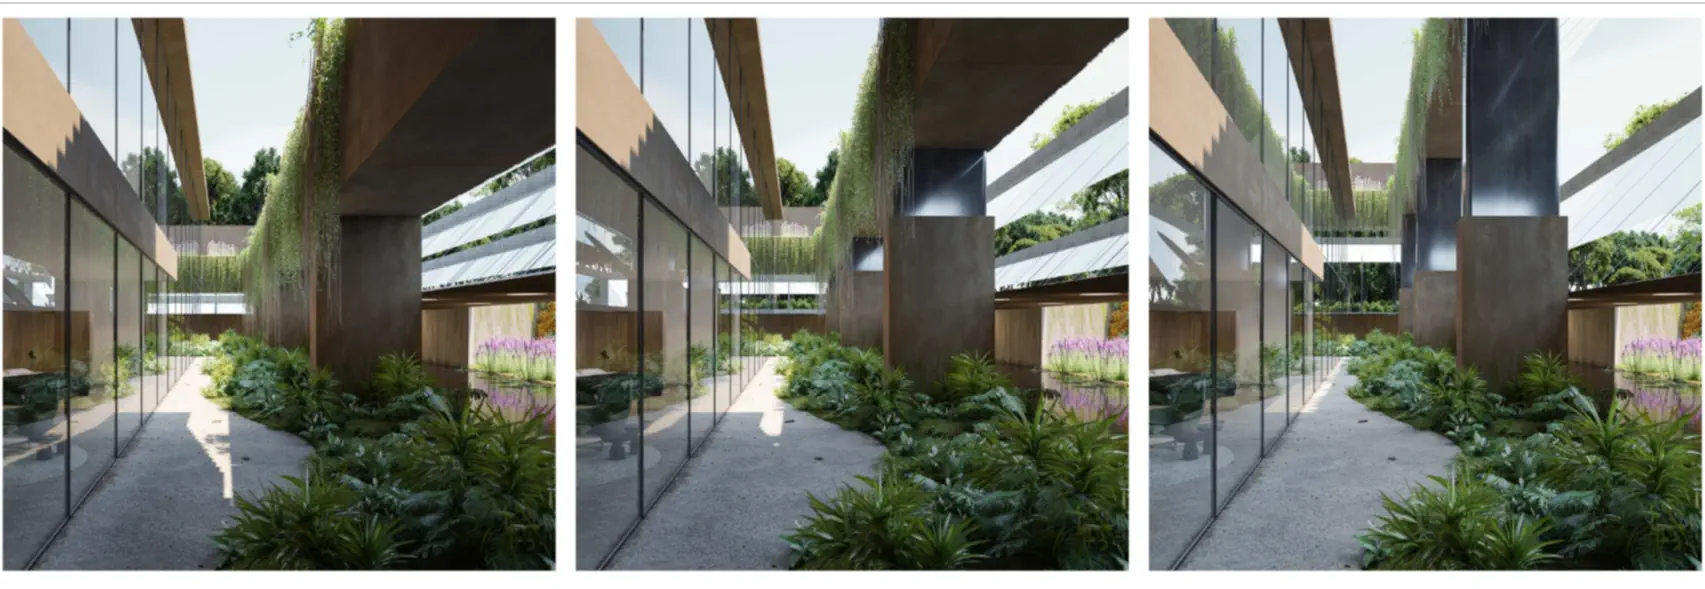
What distinguishes Periscope within contemporary architecture is its radically innovative and, above all, sustainable character. The design stems from a metamorphosis of the building typology itself: a static underground building surrounded by dynamically rising and falling mirrors. Solar panels provide the telescopic pillars with the necessary energy to allow the mirror structure to rise above ground level in the morning. Light and views are thus projected deep into the building. By selecting the position of the lower mirrors, it is determined at which floor level the view of the landscape is brought inside.
The gravitational energy released as the mirrors descend is converted back into reusable energy via generators. In this way, a circular and almost poetic interaction is created between light and gravity, between energy consumption and generation. The building comes to life in the morning, rising above ground level, only to come to rest again in the evening by, as it were, retracting underground.
An award-winning architectural project by and for Belgian partners
The realization of the exhibited model was only possible thanks to close cooperation with several strategic partners who are also effectively part of the team when it comes to the realization of this project or a derivative thereof.
In addition to the concept itself, devised by Metamorphic Art Studio, the architecture was created by architect couple Xaveer Claerhout and Barbara Van Biervliet. The visual manifest film was produced and directed by the Studio of Adriaan Claerhout. The glass and mirror technology applied in the project was developed and will be executed by the Belgian Limburg-based Group Ceyssens. For the renewable energy and storage of the project, the Limburg-founded company Energreen was called upon. The dynamic scale model was also created by Formando in Limburg. The telescopic lifting technology is designed and supplied by the German company Duesterhus from Paderborn. For the conceptual design and supply of all low carbon emission steel, the global player ArcelorMittal was engaged in cooperation with their sister company Steligence®.
Dynamic scale model – on display at the ECC Venice from May 9 – Nov 23
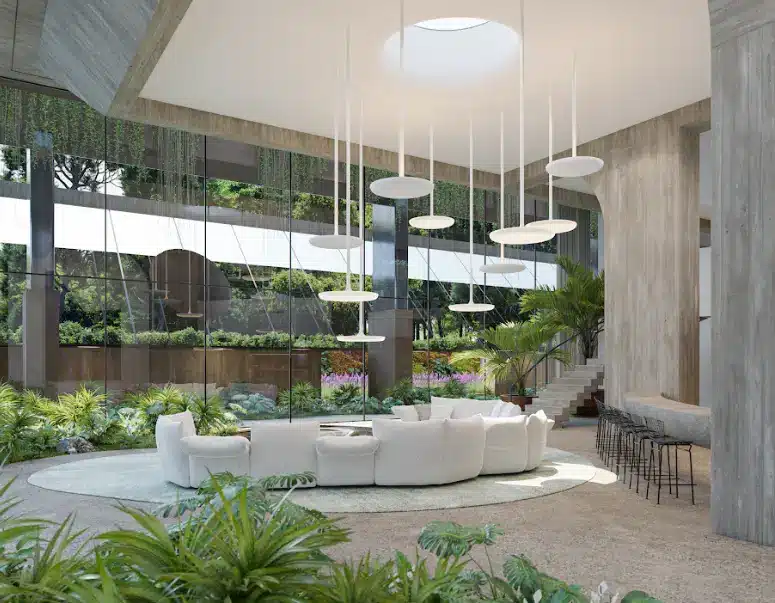
Architect Xaveer Claerhout calls the Periscope House a viewing machine for light and space: “Underground, where silence reigns, Periscope plays with light and sight. Through mirrors that slowly rise and fall, daylight is carefully guided inside. The mirrors, moving like periscopes, capture what happens above and bring it purposefully into the space. Their rhythmic movement constantly shifts the perspective: the light changes direction, the view gains new layers. What takes place above reflects softly into the underground space. It is as if the building looks up for a moment, and then dives away again. A rhythm of seeing and disappearing.”
“We wanted a space that does not show what you see, but how you look,” adds Barbara Van Biervliet, co-designer and partner of Xaveer. “Light becomes a material, sight a movement.”
Dirk Ceyssens, CEO of Group Ceyssens, which provides the glass and mirror technology for Periscope House, speaks with passion about their contribution to the project. “For me, Periscope Architecture is much more than a construction technique. It is a sophisticated architectural language that brings spaces to life through light, reflection, and sensory experience. What fascinates me so much here is the power to make people look at their surroundings in a completely different way. By working with mirrors, glass, and smart orientations, we can literally change the perspective. At Group Ceyssens, we truly give shape to that vision. We combine innovation with craftsmanship, making it possible to realize ideas that might seem impossible at first glance. It is incredibly motivating to see how our team delivers such unique projects. Projects that are not only functional but also evoke wonder. That passion for innovation is what it’s all about for me.”
With this participation in the ECC Venice exhibition, Metamorphic Art Studio and its partners position themselves as pioneers in sustainable and innovative architecture. The Periscope project is an invitation to think differently, build differently, and above all: look at the future differently.
The Periscope project was honored by Architizer in Chengdu, China, among other places, and according to them, belongs to ‘The World’s best Architecture in 2025′. You can visit the Periscope House project yourself from May 9 to November 23 at Palazzo Mora in Venice.
PRESS: For interviews with both Xaveer Claerhout on behalf of the designers of Metamorphic Art Studio, and Dirk Ceyssens (Group Ceyssens) on behalf of the project partners: please contact Day One MPM.